
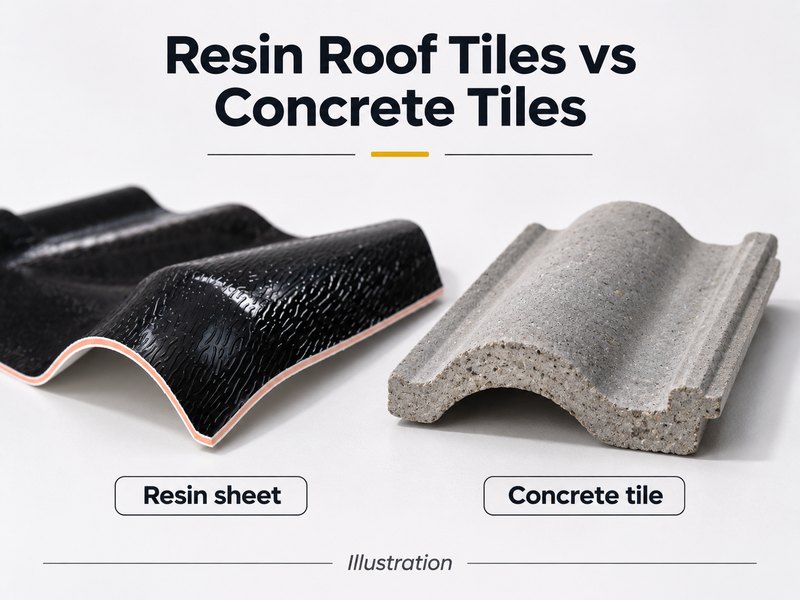
Resin roof tiles usually make sense when low covering weight and sheet-format installation are priorities. Concrete tiles suit roofs designed for a heavier, individual-tile covering. The biggest difference is not the curved appearance. It is how each material puts weight on the roof, joins neighboring pieces and allows future repairs.
Here, resin roof tile means a profiled resin or PVC-based sheet, often with an ASA weathering surface. It does not mean every synthetic slate or composite shingle. Concrete tiles are individual cement-based units laid in overlapping courses.
Similar appearance, different roof construction
A single resin sheet repeats the appearance of several tile rows. Concrete roofing builds that pattern one unit at a time. From the ground, both can produce a curved tiled roof. At the eave, the difference becomes clear: a thin formed sheet versus a thicker mineral unit.
HESU ASA synthetic resin roof tiles combine a weathering surface with a shaped roofing body. Their side laps, steps and accessory contact surfaces belong to that profile. Concrete tiles instead use their own headlaps, side interlocks and fixing arrangements. Similar-looking waves do not make the two systems interchangeable.

Weight: compare the installed covering, not one piece
Concrete tile weight varies substantially. Published manufacturer examples include about 44 kg/m² for a Double Roman profile at a 75 mm headlap. The same product reaches 47 kg/m² at a 100 mm headlap. A concrete plain-tile example reaches 73.8 kg/m² at its stated roof gauge. These are specific UK product examples, not a universal concrete-tile range.
Resin sheets generally provide a lighter covering, but the useful figure is the selected sheet’s mass per effective covered square metre. Dividing sheet mass by overall width and length overstates coverage where overlaps consume material.
For a roof with 100 m² of actual sloping surface, every 1 kg/m² difference in covering weight changes the total by 100 kg. This is an arithmetic relationship, not a structural approval. Battens or purlins, underlay, insulation, ceilings and accessories add their own weight.
This distinction matters during renovation. Replacing a heavy covering with a lighter one reduces permanent loading; it does not repair damaged timber or establish resistance to wind uplift.
The sheet saves joints; the tile changes the repair
Long resin sheets can cover broad roof slopes with fewer end joints. The installation team handles fewer, larger pieces. Sheet length also affects lifting, storage and maneuvering around corners. The factory photograph below illustrates the continuous sheet format, not a completed roof installation.
Concrete roofing involves more individual units and repeated placement. That format can help with local replacement when one tile breaks. Access to the damaged unit, surrounding fixings and matching stock still determines the repair.
A damaged resin sheet may require replacement of a much larger area than one concrete tile. Conversely, a straight resin-sheet run may avoid many small-piece joints. Neither observation proves a leak rate or a labor saving: roof shape and installation details decide how those differences translate on site.
At ridges and hips, both systems need matching components. A HESU synthetic Spanish roof tile needs roof-line parts shaped for its own profile, not concrete fittings chosen only for a similar color.
What the material name cannot tell you
| Question | Resin sheet roofing | Concrete tile roofing |
|---|---|---|
| What controls appearance over time? | Surface formulation, ASA layer where present, exposure and handling damage. | Concrete composition, pigments or surface finish, weathering and surface deposits. |
| What controls roof comfort? | Roof build-up, ventilation, color and insulation; a thin sheet is not insulation by itself. | Roof build-up, ventilation, color and insulation; greater mass alone does not define indoor comfort. |
| What determines storm performance? | Profile, supports, fixings, edges and the tested assembly. | Tile model, fixing or clipping scheme, edges and the tested assembly. |
| Can people walk on it? | Not an assumed access surface. | Individual tiles can crack; safe access still needs planning. |
For roof access, the UK HSE explains why roofs require a competent assessment rather than an assumption of walkability. Its fragile-surface safety guidance supports that precaution; it does not certify either roofing product.
Service-life and fire comparisons need the same discipline. A warranty is not a measured lifespan, and a covering’s material description is not a fire classification for the finished roof. Concrete has a mineral body; resin uses a polymer-based body. Product and assembly evidence must carry any more specific claim.
Which difference should decide the roof?
For a broad, straightforward roof with a strong reason to reduce covering weight, resin sheets offer a practical route to a tiled appearance. Concrete remains a credible option where the structure suits its mass and individual-unit construction fits the roof detailing.
Neither material is automatically cheaper once support work, lifting, cutting, accessories and local labor enter the calculation. Resin sheets may reduce handling steps on open slopes. Concrete may offer a smaller replacement unit. Those are different advantages, not opposing claims about quality.
The most useful conclusion is therefore specific: choose the roof construction first, then the tile appearance. A low-weight sheet and a mineral tile can look similar while requiring different supports, fixings and repair plans. HESU’s discussion of synthetic resin roof tile limitations examines where the sheet-based approach needs particular care.