
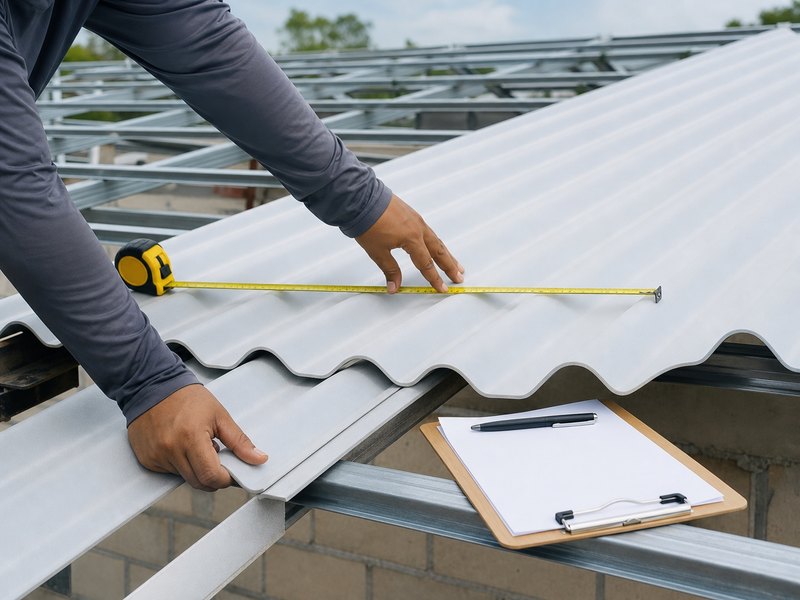
To calculate roofing sheet quantity, a roofing layout divides each roof plane by the sheet’s effective installed coverage. The layout then assigns sheet lengths along the drainage direction. End overlap, резка, аксессуары, project spares, and roof complexity remain separate values.
From a roofing factory perspective, this calculation connects site geometry with profile design and production length. Dividing roof area by nominal sheet area is not enough. That shortcut ignores side overlap, slope length, хребты, hips, penetrations, and unusable offcuts.
Nominal Width And Effective Coverage Serve Different Purposes
Nominal width is the full width of a loose sheet. Effective coverage is the width left after the next sheet forms the specified side lap. The project layout uses effective coverage for the sheet count across a roof plane.
Sheet length follows the drainage path from ridge to eave. If one sheet cannot cover that distance, the layout may use two rows. Every end overlap adds material length but does not add useful roof coverage.
Slope length also differs from the horizontal building width. A steeper roof creates a longer surface. The actual rafter or roof-plane length gives the most reliable production dimension.

Step 1: Convert The Roof Into Measurable Planes
Each rectangular slope becomes one roof plane. The layout records eave width and slope length for every plane. Both sides of a gable roof remain separate because extensions, walls, and construction tolerances can change their dimensions.
Hips, долины, dormers, canopies, and intersecting roofs become separate shapes. Skylights and vents reduce some covered area, but they also create cuts and flashing details. The layout therefore keeps them visible instead of subtracting them as simple holes.
Existing roofs may not remain square. Site dimensions reveal edge variation that drawings can miss. This prevents a narrow final strip or a short eave line during installation.
Step 2: Match The Layout To The Product Profile
Corrugated, trapezoidal, Spanish-tile, and other profiles use different side laps. Two sheets with the same nominal width can provide different effective installed widths.
А пластиковая черепица profile may align at each tile step. A corrugated industrial sheet follows a repeating wave. HESU profile data connects the edge design, боковое перекрытие, and effective coverage to the quantity calculation.
Adding one wave does not always produce the same overlap width. Wave pitch and edge geometry vary between profiles. The layout also identifies which edge sits above the next sheet so the installation follows the intended drainage path.
Step 3: Calculate Sheet Runs Across Each Plane
For a rectangular plane, divide the eave width by effective sheet coverage. Round the result up to the next whole sheet. This gives the number of sheet runs across that plane.
For example, a roof plane measures 12.4 meters along the eave. The selected profile covers 1.05 meters after side overlap. Dividing 12.4 by 1.05 gives about 11.81. The layout therefore uses 12 sheet runs.
Each plane rounds separately. Combining roof widths before rounding can hide the final partial sheet on one slope. An offcut from one plane may not match the length or cut direction of another.
Step 4: Define The Production Length
When one sheet runs from ridge to eave, the production length combines the verified slope length with the designed eave projection and ridge detail. Handling, транспорт, and site access also influence practical sheet length.
When the roof uses two or more rows, every run includes an end overlap. The total material length equals the roof run plus the overlap and edge allowances. The useful installed length remains shorter than the sum of the loose sheets.
Overlap depends on profile, roof slope, осадки, wind exposure, and installation design. The Руководство по монтажу кровельного листа ПВХ explains why overlap, крепежные детали, support, and thermal movement must work as one system.
A Worked Gable-Roof Example
Consider a simple gable roof with two equal planes. Each plane measures 12.4 meters along the eave and 5.8 meters from ridge to eave. The selected profile has 1.05 meters of effective coverage.
Each plane needs 12 sheet runs. Two planes therefore need 24 runs. If one sheet covers the full slope with the designed eave and ridge allowances, the base layout contains 24 full-length sheets.
If the project uses two rows down each slope, every run needs two sheets and one end overlap. The sheet count becomes 48 before project spares, while the individual production lengths change. This example shows why sheet count and total linear length appear as separate factory-planning values.
Waste And Project Spares Are Separate Values
Roof shape controls cutting waste. A rectangular gable roof uses sheets efficiently. Hips, долины, diagonal cuts, penetrations, and short roof sections create more offcuts.
The layout separates cutting waste, site-damage allowance, and future maintenance spares. Cutting waste covers unusable pieces. Site allowance covers handling during lifting and installation. Maintenance spares remain with the completed building.
This separation makes the calculation easier to review. It also allows the production and packing plan to show the base roof layout and additional project material without hiding everything inside one percentage.
Accessories Follow Their Own Geometry
Ridge quantity comes from total ridge length. The layout divides that length by the effective installed length of each ridge piece and includes ridge overlap. Barge caps and wall flashings follow the same linear method.
Долины, sidewalls, penetrations, and roof junctions need individual details. These areas may use flashing, closure pieces, sealant, or extra support. The accessory profile must match the main roofing sheet.
Fastener quantity depends on the fixing pattern, purlin layout, wind design, and profile. An Кровельный лист ПВХ application can use a different support and fixing arrangement from a tile-profile residential roof.
From Roof Drawing To HESU Production Planning
A complete layout records the slope length, eave width, roof planes, profile orientation, эффективное покрытие, боковое перекрытие, концевое перекрытие, and sheet length. It also marks ridges, hips, долины, стыки стен, and penetrations.
HESU separates net geometric quantity, installed quantity, and production quantity. Net quantity describes the ideal roof planes. Installed quantity includes overlap and whole-sheet rounding. Production quantity adds the defined project allowance and accessories.
Packing follows the same plan. Long sheets need stable bundle support and a handling route that matches the site. The production length, bundle structure, unloading space, and installation sequence remain connected.
Practical Conclusion
Roofing sheet quantity starts with effective coverage and actual roof planes. Nominal dimensions describe the loose product, while effective coverage describes the installed roof. Side overlap, концевое перекрытие, slope length, аксессуары, резка, and project spares remain visible in the calculation.
This factory-planning method converts roof geometry into clear sheet runs and production lengths. It gives HESU, the distributor, and the installation team one consistent layout from profile selection through packing and roof installation.